

Pre-arrival information
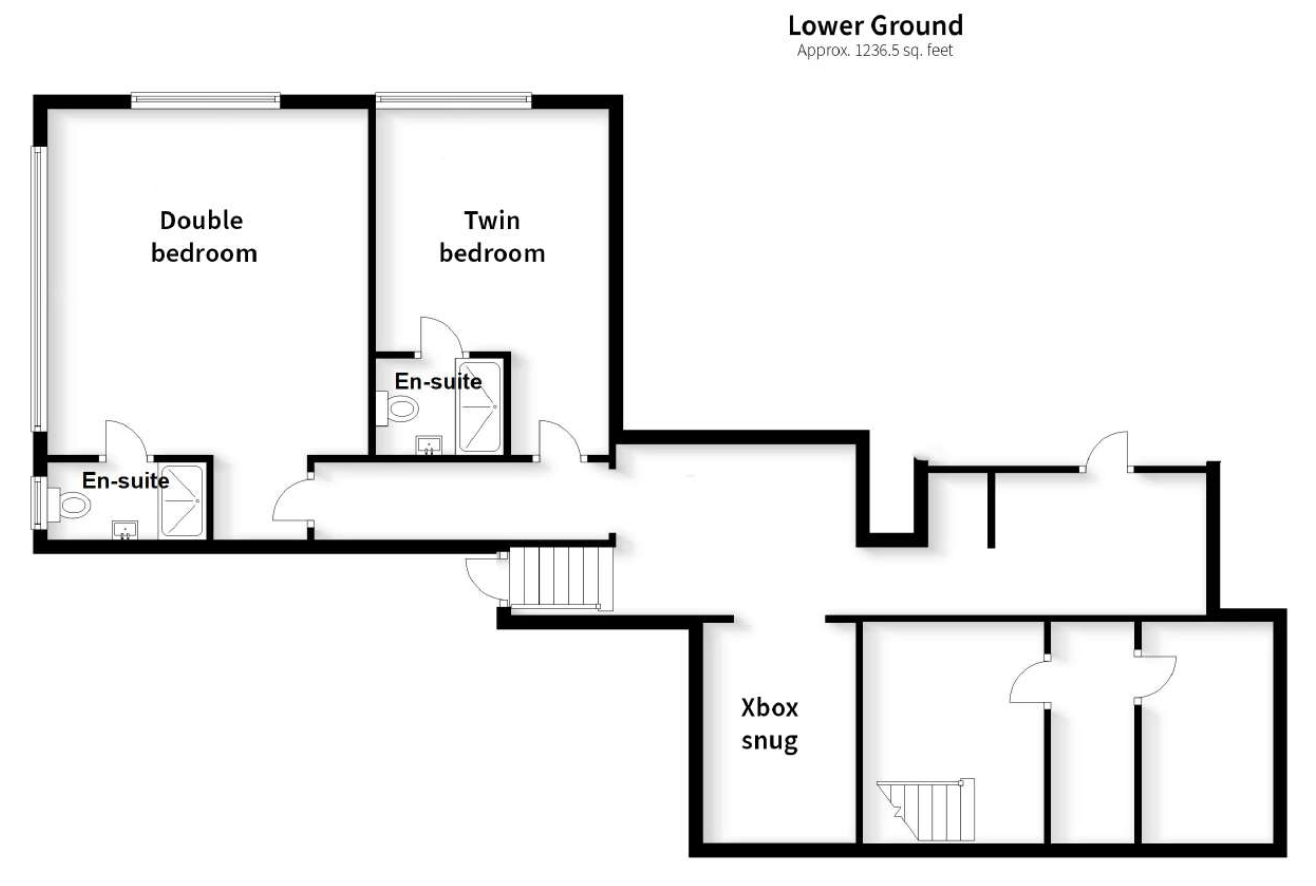
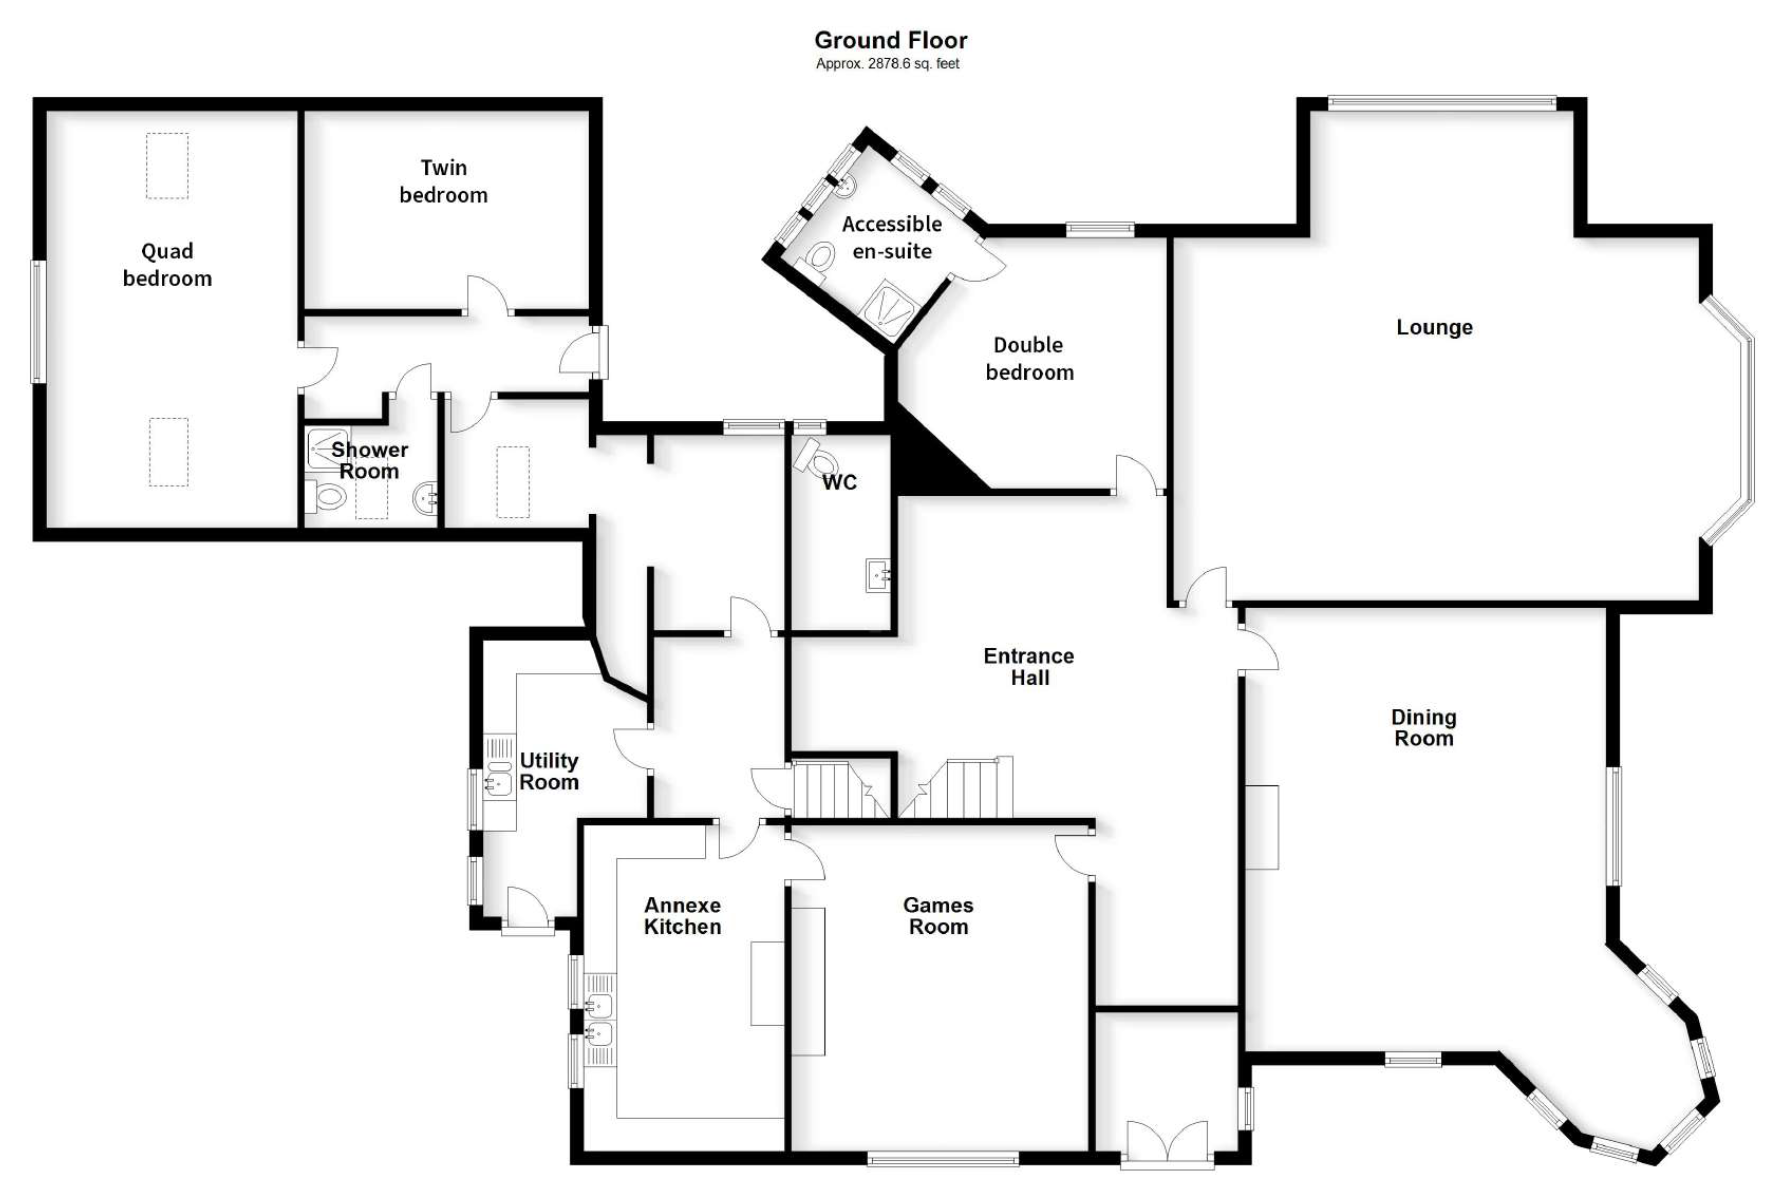
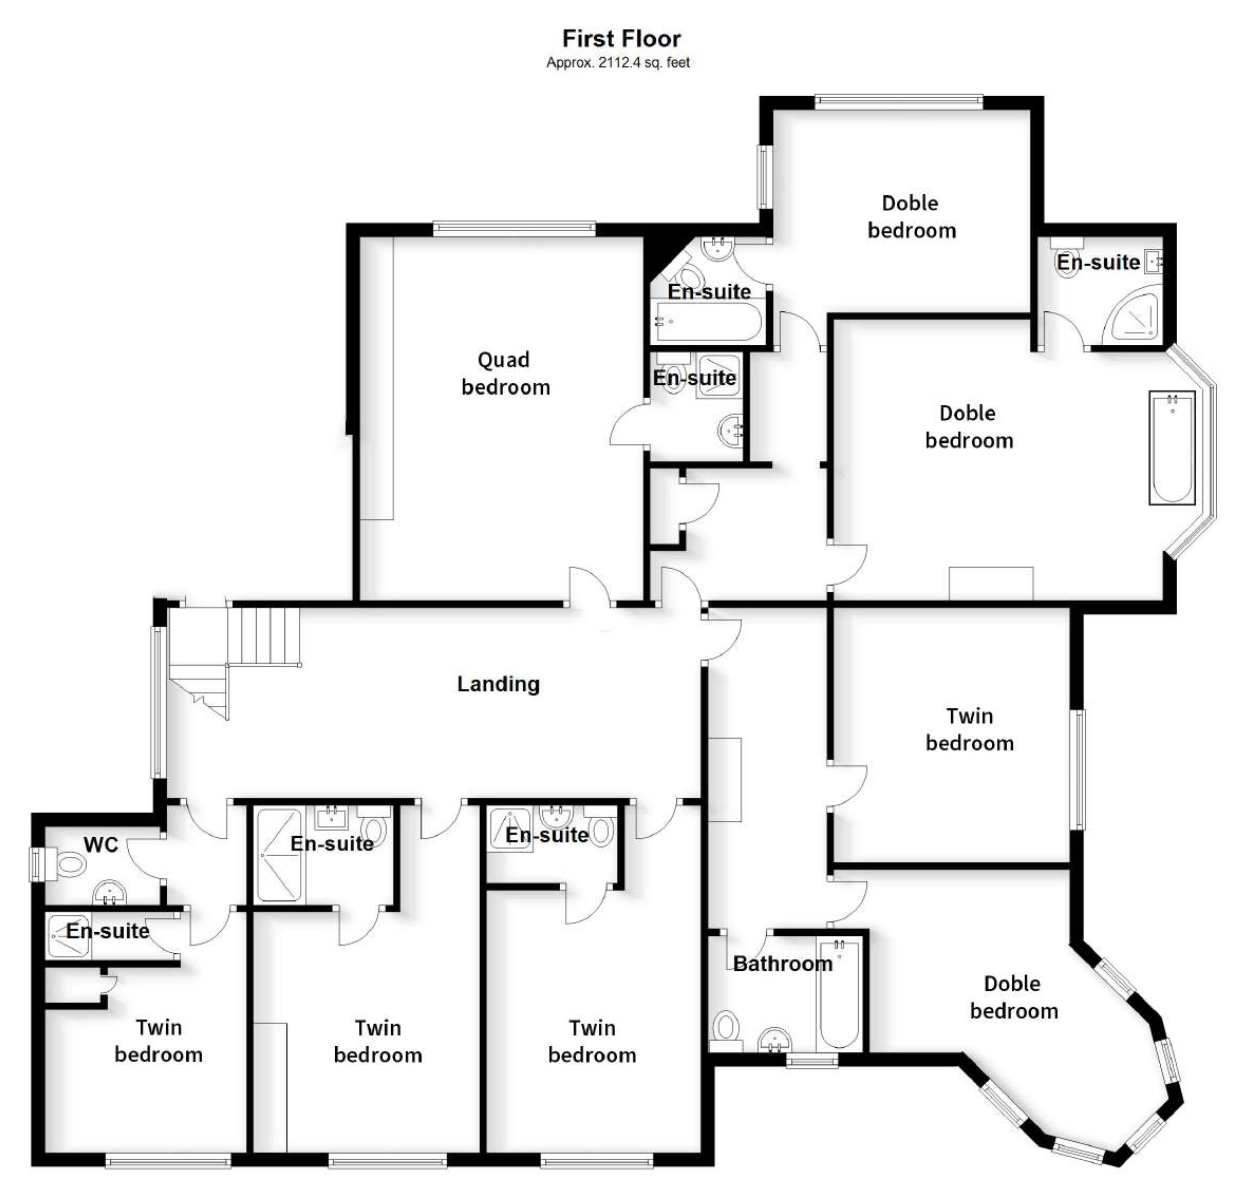
Three floors, 13 bedrooms and around 6,200 sq ft. Plan who sleeps where before you arrive.
Approx. 6,227 sq ft · 13 bedrooms · Sleeps 30 · 5 doubles · 6 twins · 2 quads
Roaches Hall is spread over three floors, with the main living spaces on the ground floor and most bedrooms on the first floor. Tap a plan to enlarge it, or download all three as a PDF.
Approx. 1,237 sq ft
Approx. 2,879 sq ft
Approx. 2,112 sq ft
Walk around online
Explore every floor of Roaches Hall in 3D. Click play, then use the dollhouse view to see the whole house at once, or step inside room by room.
All three floors in one PDF, handy for planning rooms with your group.
Floor plans are a guide only and not to scale.
Before you arrive
Check dates and prices online, or call us on 01273 271 332.